
Spark offers a focused range of planning, design, and technical services.
The common thread: understanding the whole process, not just one phase of it.

Land Use Planning
Spark provides contract city planning and land use consulting for municipalities, developers, and property owners. Built on more than a decade of public and private planning across Oregon, Washington, and California, the work brings equal fluency in how code is written and how it plays out on the ground: reading and drafting zoning and comprehensive plan language, testing what a site can actually support, and moving a project through review.
For housing specifically, Spark works with jurisdictions on accessory dwelling and missing-middle ordinances, pre-approved plan programs, and the permitting changes that make new housing faster and cheaper to build, partnering with locally licensed professionals to deliver in any jurisdiction.
Services: contract city planner (on-call and project-based), comprehensive plan policy and code amendment drafting, staff report and findings preparation, land use feasibility analysis, public hearing support, and intra-agency coordination.
Architectural Design
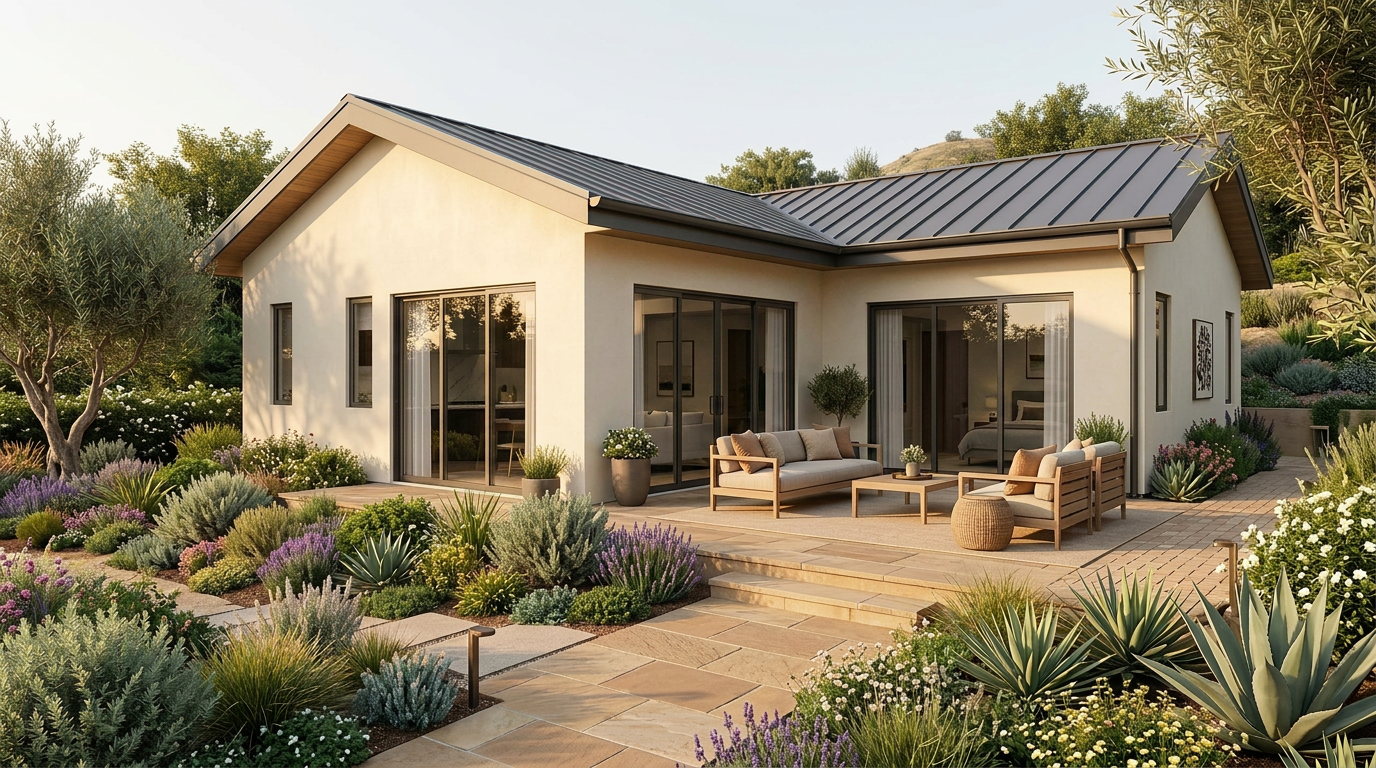
Spark brings design services to the projects where practical, on-the-ground judgment matters most: homes and small buildings that have to be well-made, buildable, and affordable at the same time. We are not a licensed architecture firm; we work alongside licensed architects, engineers, and developers, providing design development, documentation, and constructability review at every phase.
The standard is consistent: homes designed to live in and grow in, with accessibility and energy performance built in from the start rather than added later at a premium, drawn to be built with materials a local team can source and to last for decades.
Services: site analysis, schematic and design development, permit drawing preparation for residential and ADU projects, small-scale commercial work, as-built documentation, construction document coordination, and design review support.
Technical Drafting, Modeling & Planning Assistance
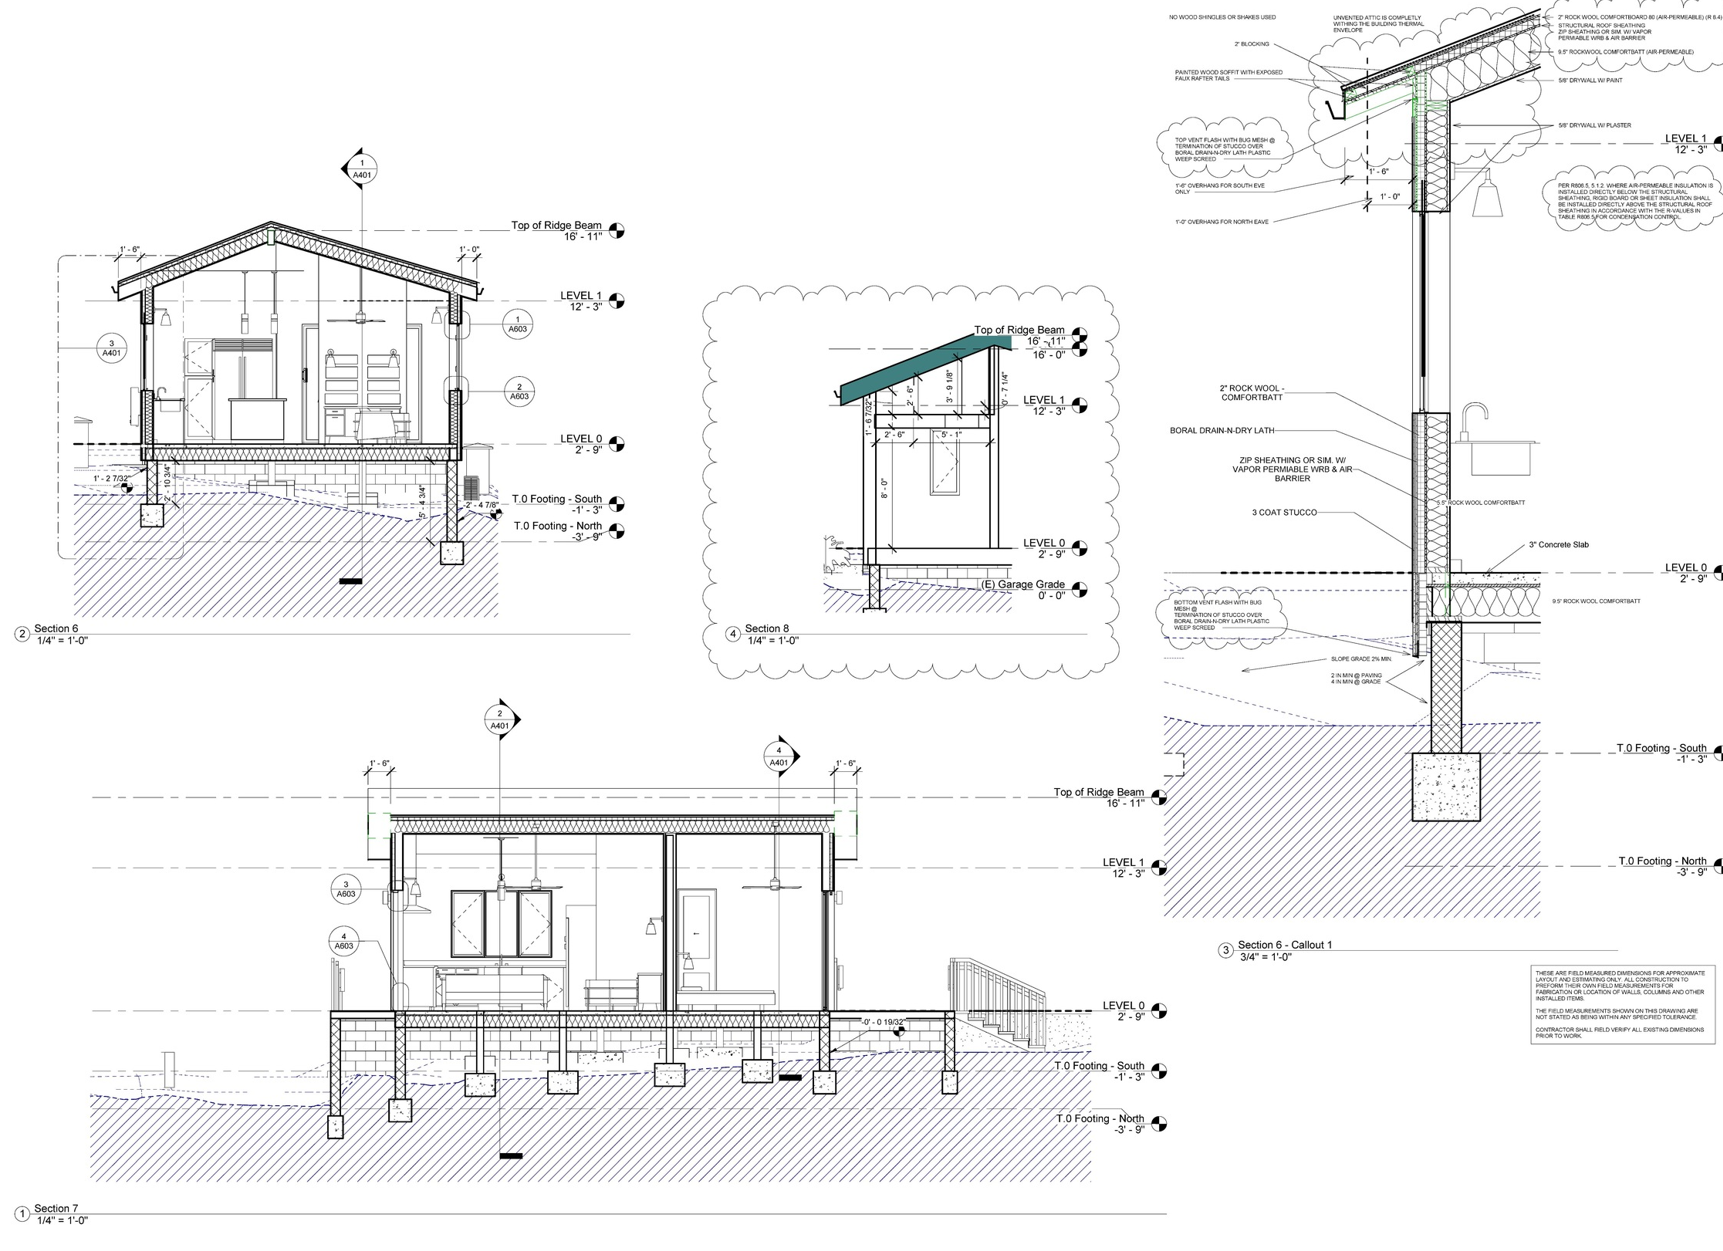
Precise technical work from site plan through construction documents. Whether you need a permit-ready drawing set, a site plan exhibit for a land use application, or full architectural documentation, Spark delivers clean, coordinated drawings that hold up in permit review and in the field.
Services: architectural drafting in Revit and AutoCAD, site plans and zoning exhibits, permit set preparation for residential and ADU projects, as-built documentation, and technical illustration.
Ready to Get Started?
Send us a quick note below and let’s tackle your next milestone together.